6 Beds
7 Baths
7,100 sqft
$12,950,000
4142 Dry Creek Road, Napa CA, 94558
Price per sqft$1,823.94
Built in2019
Property size7,100 sqft
Property typeResidential
Overview
Sold
Closed
Listed Jun 4, 2026
Updated Aug 10
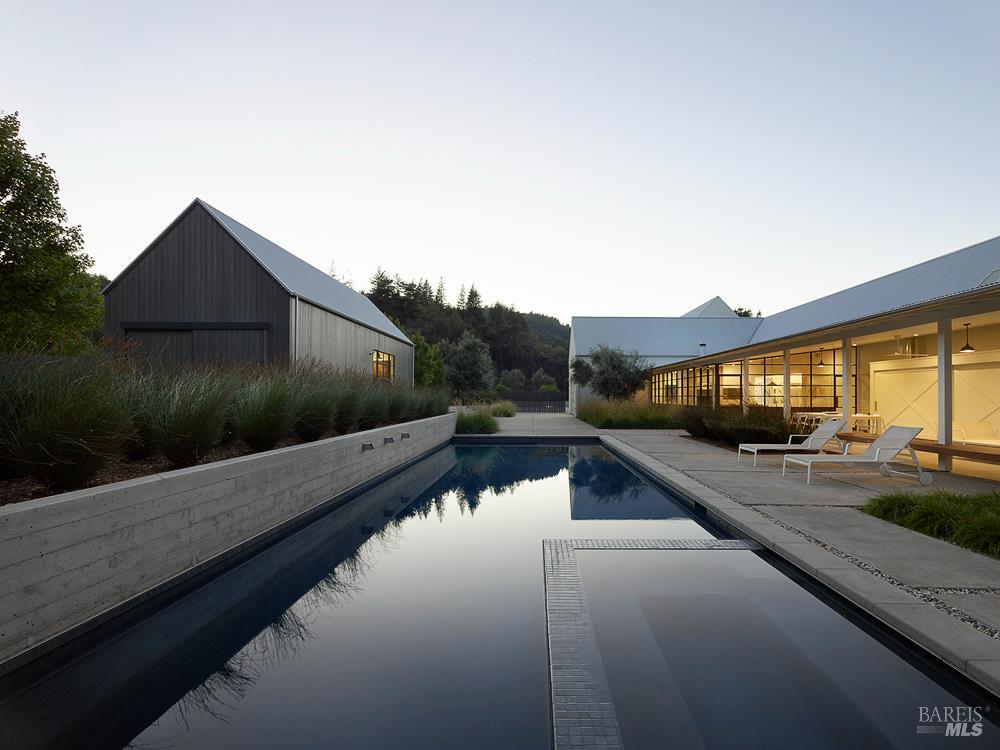
Commissioned by an entertainment executive and former gallerist, conceived by Nick Noyes, FAIA of Nick Noyes Architecture, this landmark Napa Valley estate is among the most architecturally distinguished properties ever offered in the region. Featured in New View: Twenty Magnificent Homes by California Architects and Residential Design magazine. Set on 5 private acres, 4142 Dry Creek Road achieves something rare institutional caliber that lives with extraordinary warmth and ease. The 5,300 sq ft main residence features two gabled volumes connected by a glazed entry hall with Crittall steel windows framing sweeping views. Concrete, steel, blondwood, and light define the interiors. South-facing orientation maximizes passive heating and cooling. A dramatic formal living and dining volume concrete floors, exposed ceiling with white-painted steel tie rods is gallery-like in scale, suited to art, sculpture, or elegant entertaining. The south wing offers an open kitchen with Wolf, Sub-Zero, and Thermador appliances, a study/bedroom, and a primary suite with vaulted ceilings and marble bath with Hydro Systems soaking tub. A family room opens to a columned loggia with fireplace, outdoor kitchen, and pool terrace. The north wing includes a 3-car garage, two guest bedrooms, and a spectacular fifth bedroom with soaring ceilings and custom built-in bunks. Five bedrooms, four full baths, powder room. A detached ~800 sq ft redwood pavilion with Crittall windows serves as studio, screening room, gym, or guest suite full bath and Murphy bed included. The 1,000 sq ft guest house by Method Homes features white oak floors, Caesarstone counters, skylight bath, rooftop solar, and dedicated septic. 90+ trees frame the landscape among existing redwoods. Black metal stanchions at entry evoke the White Cube Bermondsey gallery. WUI-compliant, fully gated, private well, whole-property generator, dual septic systems.
Additional information
- MLS® ID
- 326024846
Interior Features
- Bedrooms
- 6
- Bathrooms
- 7
- Fireplace
- Yes
- Cooling
- Yes
- Heating
- Yes
- Basement
- No
Exterior Features
- Lot Size
- 5 Acres
Other Property Details
- Garage
- Yes
- View
- Yes
- Pool
- Yes
- 55+/Senior Community
- No
Bought with Ginger Martin with Sotheby's International Realty and Listed by Arthur D Goodrich with Sotheby's International Realty
Listing Contact:
All information deemed reliable but not guaranteed and should be independently verified. All properties are subject to prior sale, change or withdrawal. Neither listing broker(s) nor Avi Strugo shall be responsible for any typographical errors, misinformation, misprints and shall be held totally harmless.
©2026 Bay Area Real Estate Information Services, Inc. all rights reserved.

